Define the decision
We agree what the appraisal must establish, the level of certainty required and the information already available.

A focused feasibility study tests what a property or site can realistically support before substantial design fees, consultant costs or acquisition commitments are made. The output identifies opportunity, constraints, approval routes and the evidence needed for the next decision.
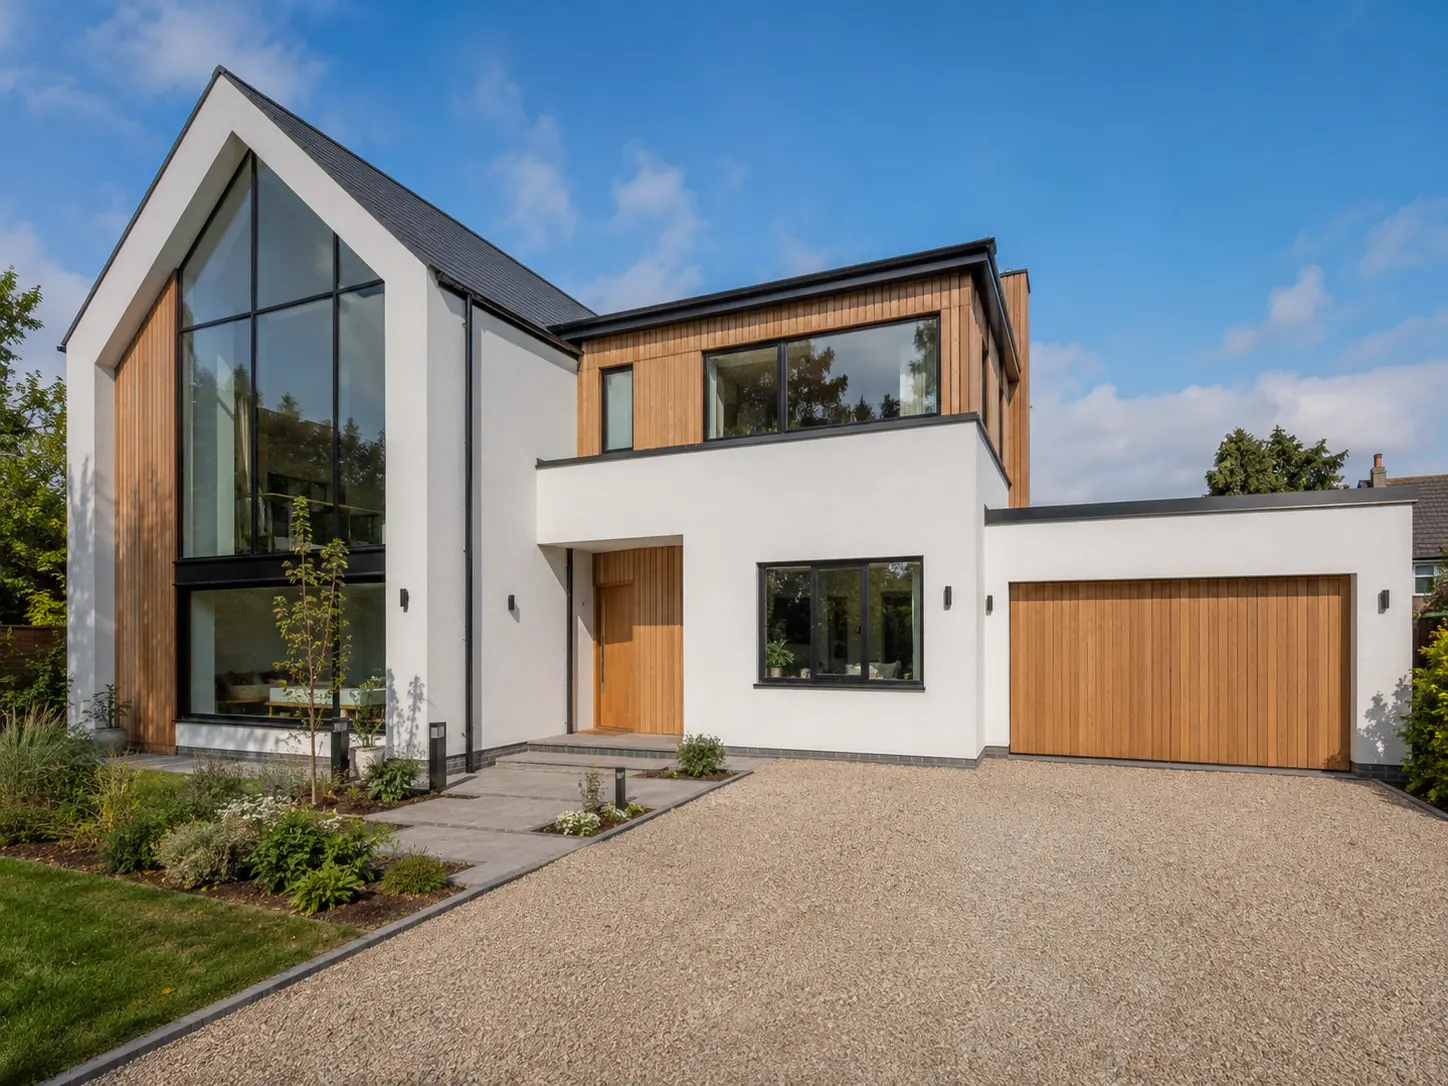
We agree what the appraisal must establish, the level of certainty required and the information already available.
Planning history, policy, designations, access, neighbouring relationships, landscape, flood and infrastructure issues are reviewed proportionately.
Sketch layouts test realistic scale, unit numbers, access, parking, amenity and the main design trade-offs.
The findings set out the preferred route, principal risks, consultant requirements and whether further investment is justified.
The final scope is confirmed in a written fee proposal tailored to the property and approval route.
The appointment is aligned to the RIBA Plan of Work stages that are proportionate to a residential project.
Feasibility is normally a defined fixed-fee first stage. Where the project proceeds into an agreed planning appointment, the later fee proposal can recognise relevant work already completed rather than duplicating it.
Use the fee calculatorPlanning rights change and local controls can remove or qualify them. These pages use primary government and legislation sources, but the property-specific position must still be checked before an application or acquisition.
Last reviewed: .
Great service! David was on time with the plans, and his advice has been invaluable throughout the process.Verified homeownerView on MyBuilder
David was a pleasure to deal with throughout. He was easy to talk to and nothing was too much.Verified homeownerView on Checkatrade
Yes. The scope can be tailored to the purchase decision, from a focused desktop review to a site visit and sketch capacity study.
No. It provides an evidence-led view of opportunity and risk, but only the local planning authority or an appeal decision can determine an application.
No. We assess architectural and planning capacity. Formal valuation and financial appraisal should be undertaken by appropriately qualified advisers using the tested development assumptions.
Often, yes. Useful survey, research and design work can be carried forward, but formal planning drawings and supporting documents require a separate agreed scope.
Call now or book a free 30-minute consultation to discuss the property, approval route and likely next steps.


