Agricultural-history review
We examine the established agricultural unit, relevant dates, tenancy position, previous Class Q development and Part 6 history.

Class Q can provide a prior-approval route from qualifying agricultural buildings to homes, including defined building operations and, in limited circumstances, a rear extension. The agricultural history, building fabric, access, location and current statutory limits must all be established before design work is relied upon.
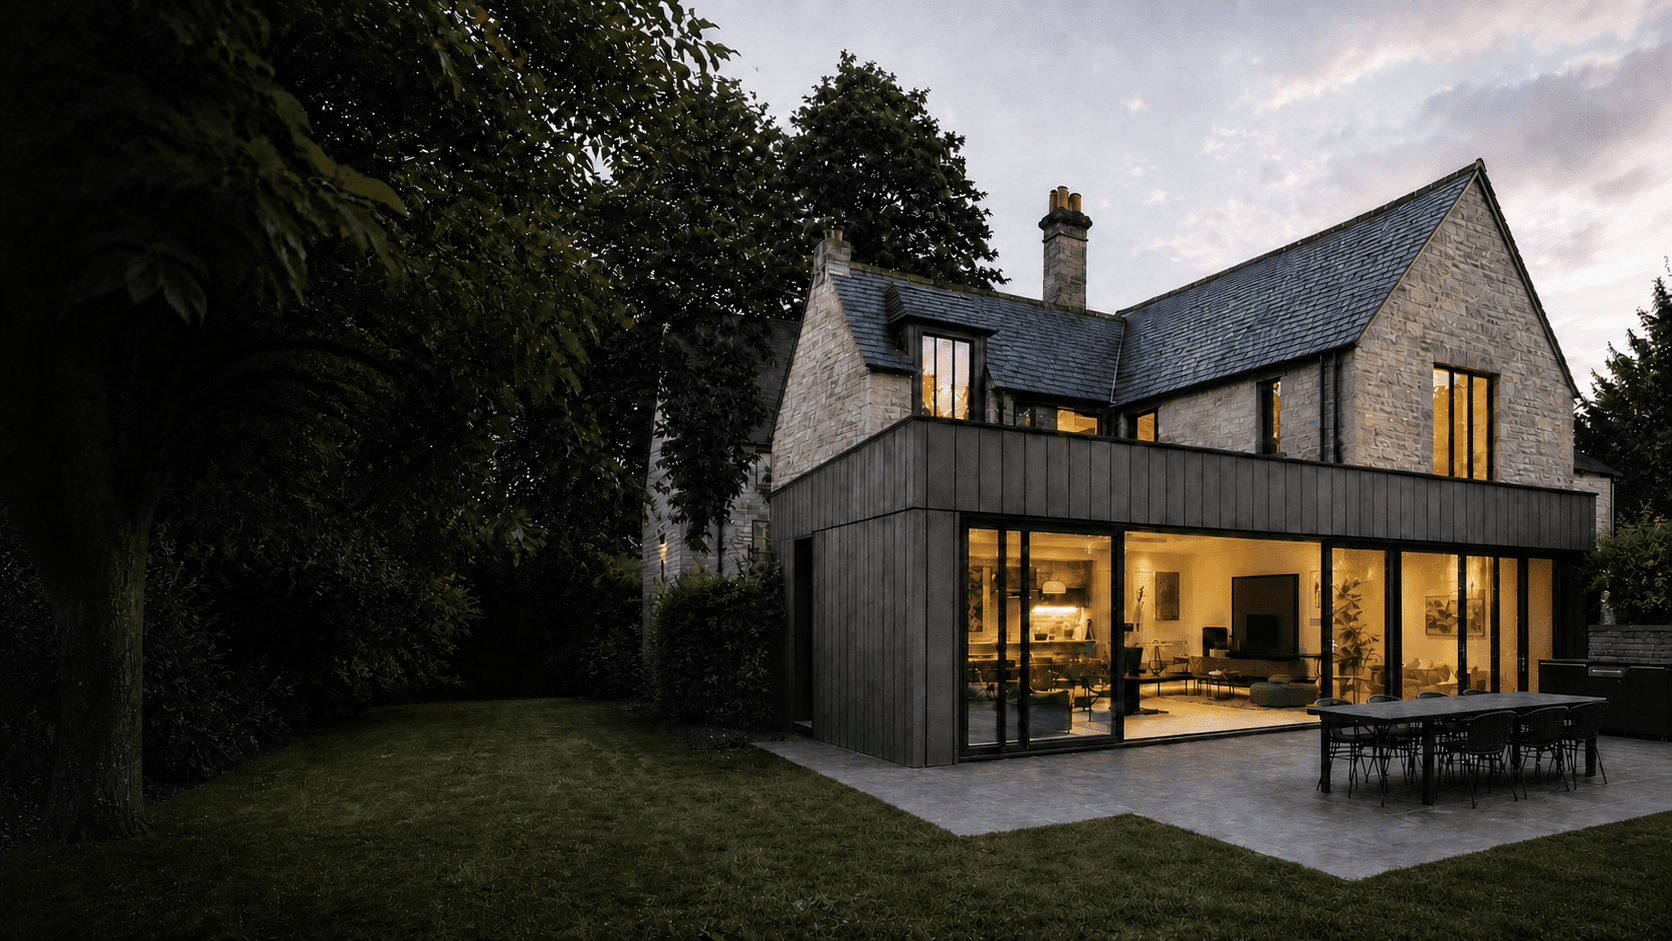
We examine the established agricultural unit, relevant dates, tenancy position, previous Class Q development and Part 6 history.
The existing structure, conversion operations, highway access, curtilage, designations and physical suitability are reviewed.
Layouts are tested against the current dwelling and floorspace limits, nationally described space standards, natural light and external appearance.
Drawings and evidence are coordinated around highways, noise, contamination, flood risk, location, design, natural light and any adjoining-amenity issue.
The final scope is confirmed in a written fee proposal tailored to the property and approval route.
The appointment is aligned to the RIBA Plan of Work stages that are proportionate to a residential project.
Class Q fees reflect the agricultural evidence, number of proposed homes, structural complexity, access position and specialist reports needed. An eligibility appraisal is normally the sensible first appointment.
Use the fee calculatorPlanning rights change and local controls can remove or qualify them. These pages use primary government and legislation sources, but the property-specific position must still be checked before an application or acquisition.
Last reviewed: .
Great service! David was on time with the plans, and his advice has been invaluable throughout the process.Verified homeownerView on MyBuilder
David was a pleasure to deal with throughout. He was easy to talk to and nothing was too much.Verified homeownerView on Checkatrade
Subject to all other requirements, the current cumulative limits are up to 10 dwellinghouses and up to 1,000 square metres of residential floorspace across the original limits of the established agricultural unit. No individual dwelling may exceed 150 square metres.
The current rules can allow a limited single-storey rear extension of up to four metres, but only where every detailed condition is met, including the qualifying hard-surface requirements.
No. A listed building is excluded from Class Q. Other exclusions include article 2(3) land, scheduled monuments and specified protected or safety sites.
Class Q permits specified building operations reasonably necessary for conversion, not rebuilding in substance. Structural evidence is often important and each building must be assessed individually.
Call now or book a free 30-minute consultation to discuss the property, approval route and likely next steps.


