
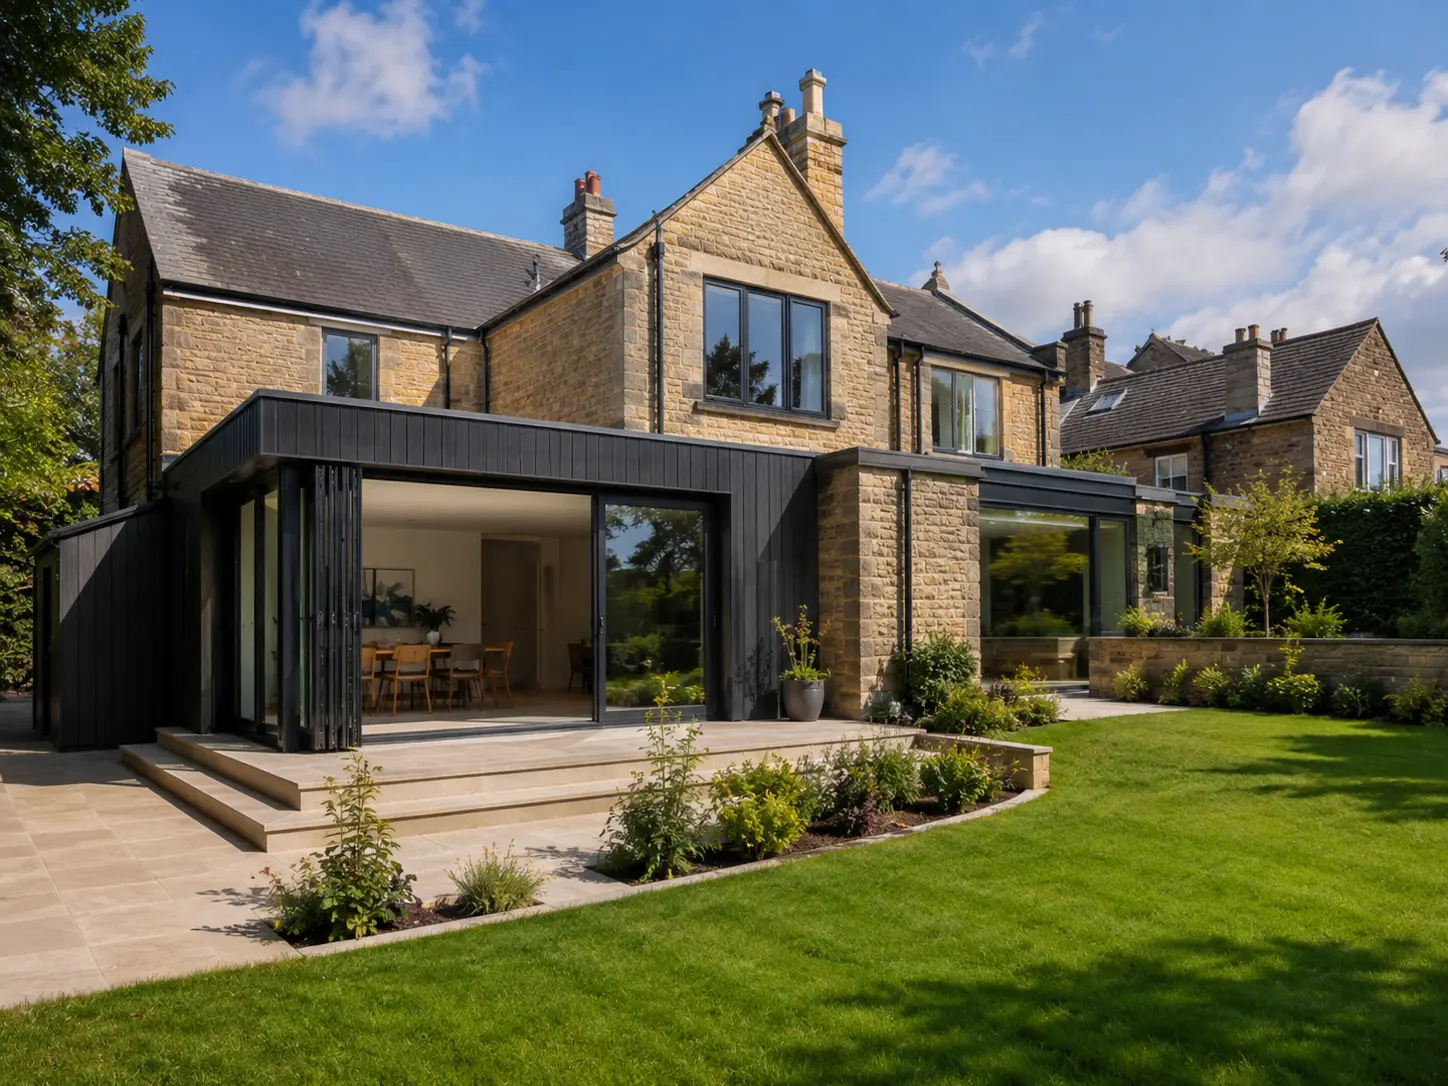
Selected work and concept studies
Architecture across the North East.
Explore extensions, new homes and conversions alongside concept studies for residential developments, C2 care projects and change of use, including Class E to C3.
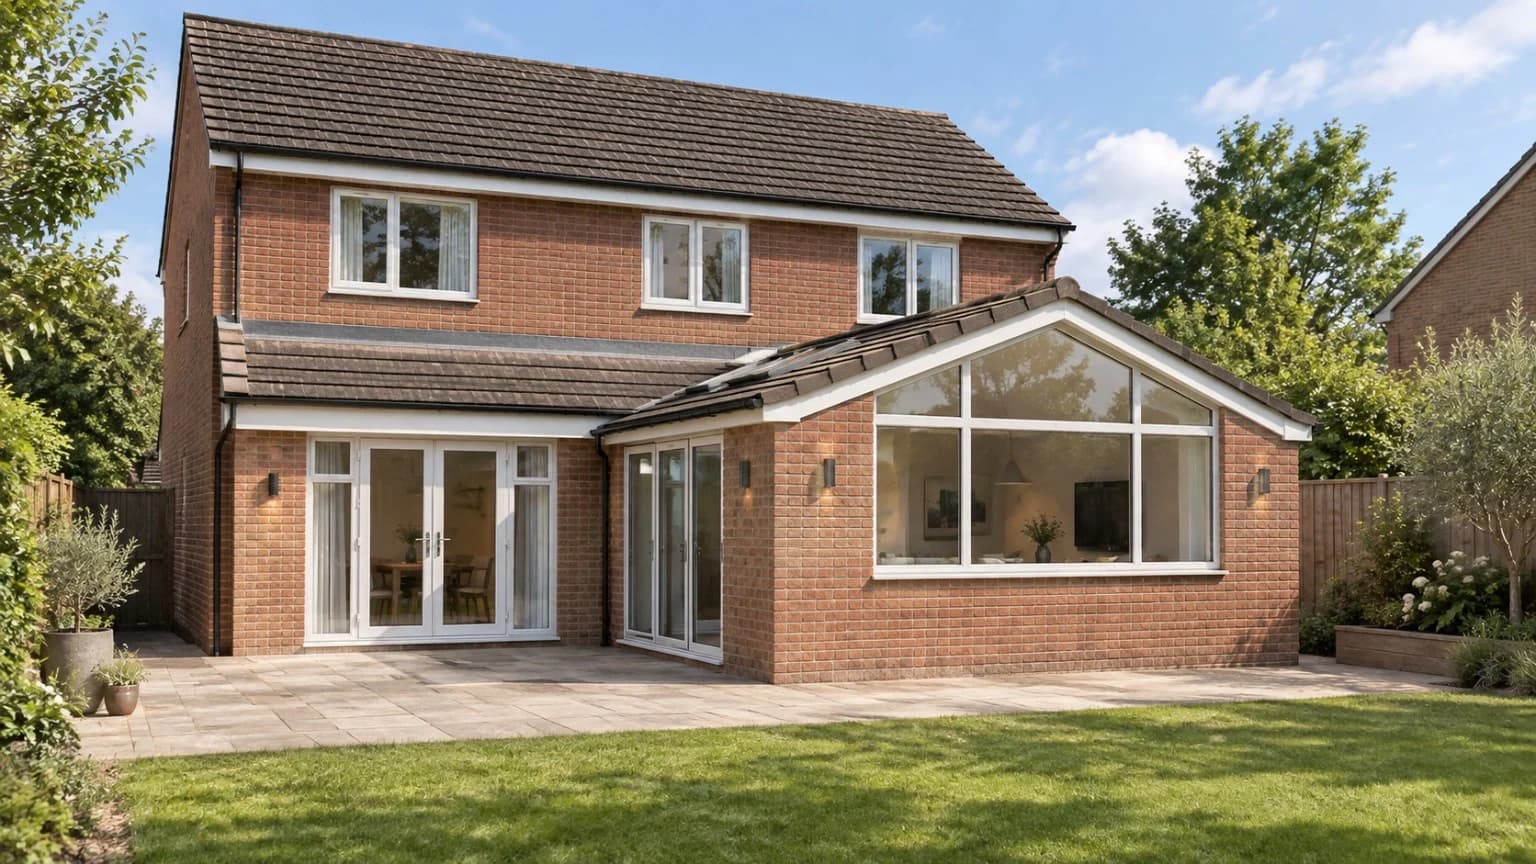
Stokesley, North Yorkshire · Single-storey rear extension
Pitched-Roof Rear Extension in Stokesley
View case study
North East · C3 to C2 children's home change of use
Elmfield House
View case study
North East · C3 to C2 children's home change of use
Rowan House
View case study
North East · Traditional brick rear extension proposal
Ashfield House
View project
Design proposalNorth East · Traditional stone rear extension proposal
Briar Cottage
View project
Design proposalNorth East · Traditional rear garden-room extension proposal
Hawthorn Villa
View project
North East · 3D house design concept
Beckside Mews
View case study
Concept studyNorth East · Children's residential care home concept
Willow Lodge
Explore concept
Concept studyNorth East · Class E to C3 office conversion concept
Civic Chambers
Explore concept
Concept studyTeesside · Twelve-home residential development concept
Foundry Court
Explore concept
Concept studyTeesside · Class E to C3 residential conversion concept
Exchange House
Explore concept
Concept studyTeesside · Dementia care home concept
Orchard Gardens
Explore concept
Wynyard · Loft Conversion
Rear Extension and Loft Conversion, Wynyard
View case study
North Yorkshire · Residential
Modern Extension to a Rural Property, North Yorkshire
View case study
Northumberland · Residential
Traditional Barn Conversion, Northumberland
View case study
North Yorkshire · Residential
Rear House Extension, North Yorkshire
View case study
North Yorkshire · House Extension
Contemporary Farmhouse Extension
View case study
Middlesbrough · House Extension
House Extension
View case study
Newcastle · New Build Home
Modern Contemporary New build
View case study
Newcastle upon Tyne · House Extension
Contemporary Rear Extension in Newcastle
View case study
Durham · House Extension
Contemporary Rear Extension and Remodelling
View case study
North Yorkshire · New Build Home