
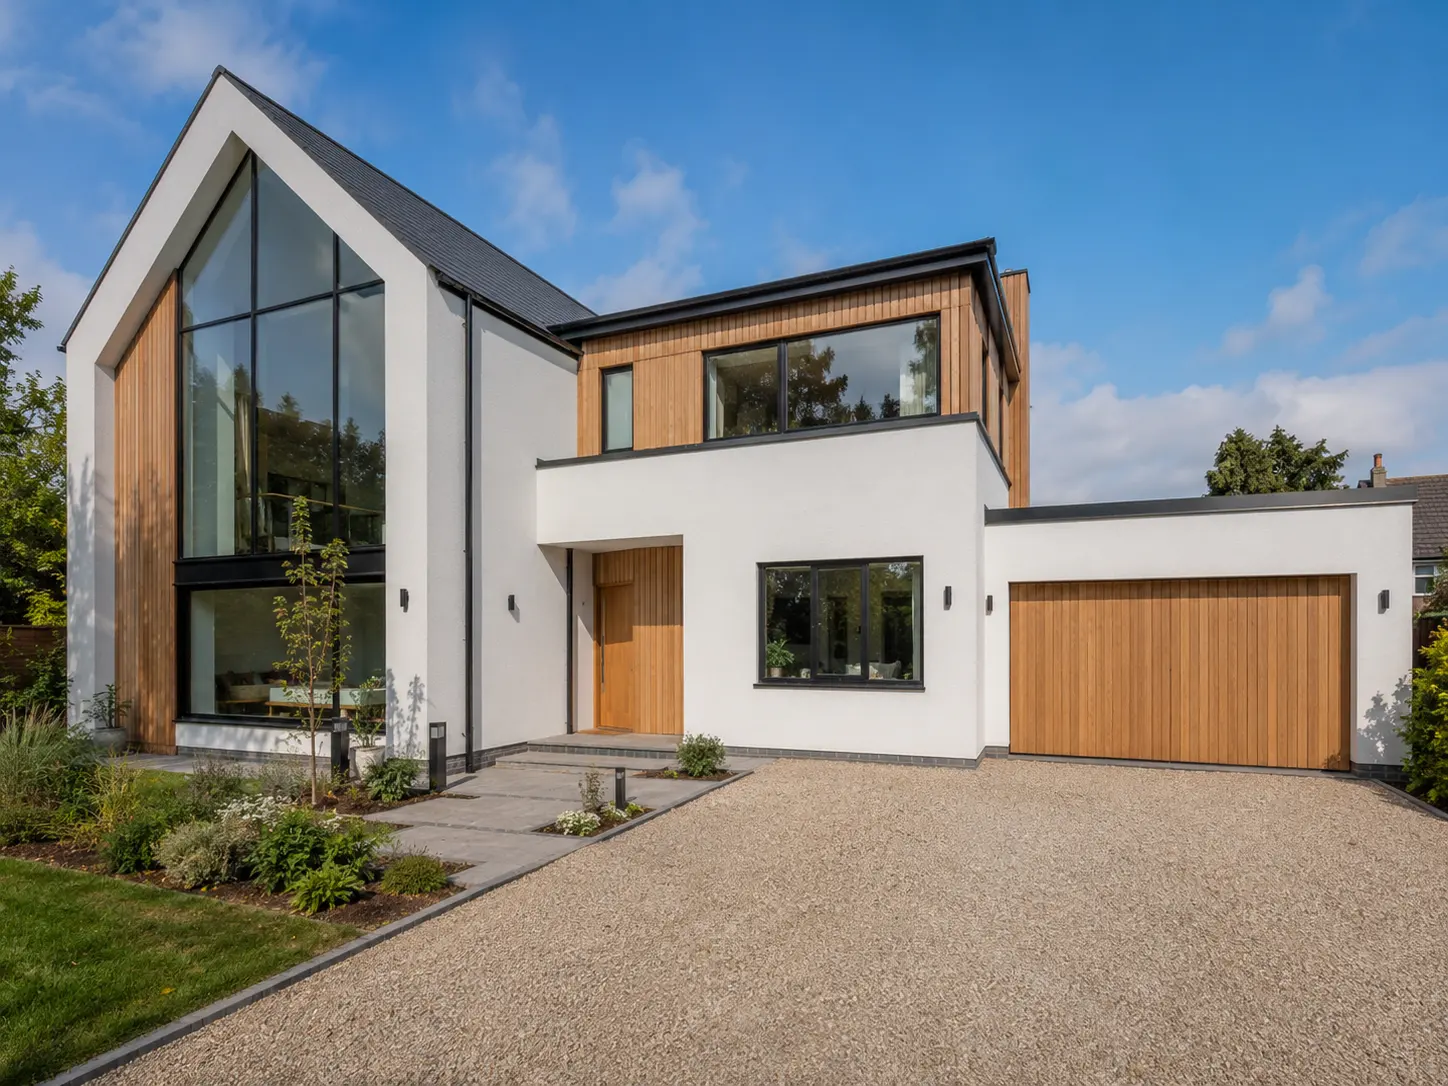
Design, planning and technical support for residential projects.
Appoint Hepburn Architects for the full residential design process or select only the stages your project needs.
House Extension Architect
A successful extension should improve more than floor area. We design around daylight, circulation, privacy, garden connection, planning policy and the long-term value of the home.
Explore this serviceLoft Conversion Architects in Middlesbrough and Teesside
Hepburn Architects designs loft conversions for homeowners in Middlesbrough, Stockton-on-Tees, Yarm, Wynyard, Redcar and the wider Teesside area. From our North East studio, we provide roof-space feasibility, layout design, planning support and Building Regulations drawings. Headroom, stairs, structure and fire safety are considered together before the design is fixed.
Explore this serviceNew Build Home Architect
New homes need a strong response to context, access, amenity, landscape, planning policy and buildability. We develop the design and planning case together.
Explore this serviceHMO Conversion Architect
HMO projects must balance planning use, Article 4 controls, room standards, communal amenity, licensing and fire safety from the outset.
Explore this servicePlanning Application Architect
Planning success depends on more than drawings. We build the design and supporting case around policy, context, amenity and the likely concerns of the planning authority.
Explore this serviceBuilding Regulations Drawings
Technical drawings turn an approved design into coordinated information for Building Control, consultants and contractors.
Explore this serviceProperty Development & Change of Use
Development and change-of-use projects should begin with the lawful use, site constraints and correct consent route rather than a fixed unit target. We combine planning appraisal with architectural capacity testing so clients can decide whether to proceed, revise the brief or stop before committing to disproportionate costs.
Explore this serviceChange of Use Architect
A change of use succeeds when the lawful use, planning route, building constraints and operating model are tested together. We assess whether permitted development, prior approval, a lawful-development application or full planning permission is the appropriate route before the layout is fixed.
Explore this serviceClass MA Commercial to Residential
Class MA can provide a route from a qualifying Class E commercial, business or service use to Class C3 dwellinghouses. It is not an automatic consent: the use history, exclusions, Article 4 position, residential layout and specified prior-approval matters must be evidenced before development begins.
Explore this serviceClass Q Barn Conversion Architect
Class Q can provide a prior-approval route from qualifying agricultural buildings to homes, including defined building operations and, in limited circumstances, a rear extension. The agricultural history, building fabric, access, location and current statutory limits must all be established before design work is relied upon.
Explore this serviceFeasibility and Development Advice
A focused feasibility study tests what a property or site can realistically support before substantial design fees, consultant costs or acquisition commitments are made. The output identifies opportunity, constraints, approval routes and the evidence needed for the next decision.
Explore this serviceCare Home and Dementia Planning
Care and dementia accommodation requires the building, planning use, resident needs and operating model to be considered together. We support early property assessment, change-of-use strategy, planning applications and architectural layouts while keeping planning, Building Regulations and care regulation clearly separate.
Explore this servicePlanning Applications for Children’s Homes
Child-centred planning and architectural support for providers creating safe, welcoming and well-integrated residential homes.
Explore this serviceDefined stages, clear outputs and no unnecessary extras.
Most residential projects move through survey, design, planning and technical stages. The exact appointment depends on the property, approval route and information already available.
We explain exclusions, consultant needs and likely authority charges before work begins so that clients understand what sits inside and outside the architectural fee.
Book a free consultation