Care model and use assessment
Resident needs, staffing, management, visitors, servicing and the existing lawful use are reviewed to establish the likely planning route.

Care and dementia accommodation requires the building, planning use, resident needs and operating model to be considered together. We support early property assessment, change-of-use strategy, planning applications and architectural layouts while keeping planning, Building Regulations and care regulation clearly separate.
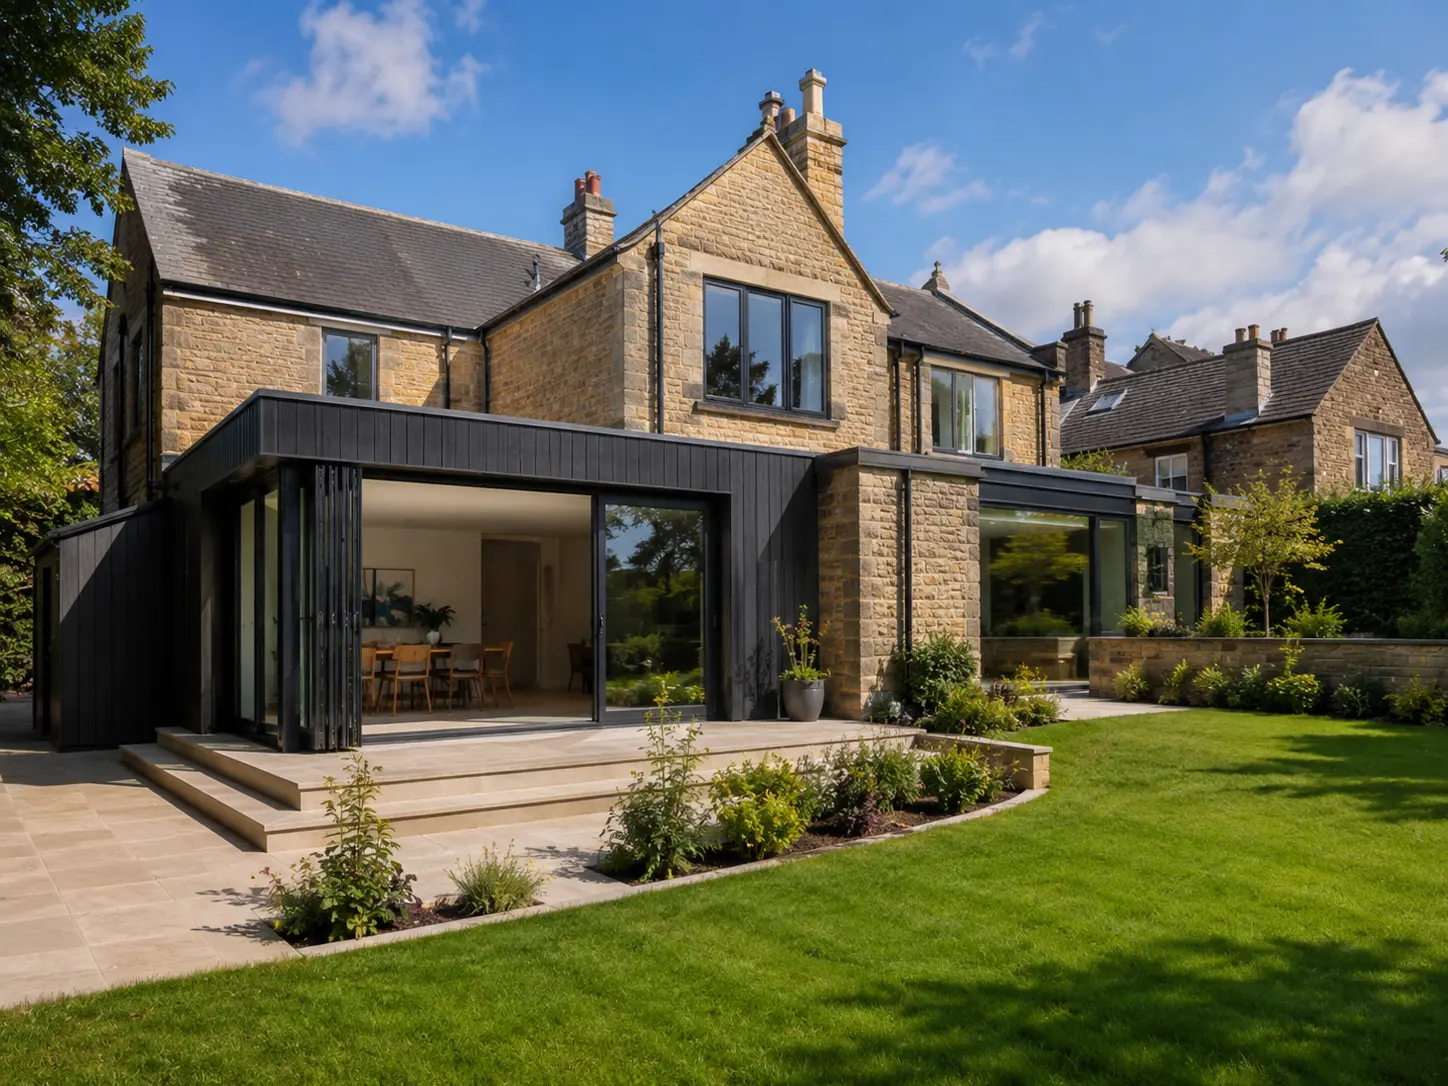
Resident needs, staffing, management, visitors, servicing and the existing lawful use are reviewed to establish the likely planning route.
Access, parking, amenity, neighbours, outdoor space, heritage, flood and policy constraints are tested before commitment.
Layouts consider legibility, daylight, outlook, safe circulation, shared space, staff functions, servicing and a domestic rather than institutional character where appropriate.
Planning drawings and supporting statements are prepared, with specialist fire, access, transport, landscape and Building Regulations inputs coordinated where required.
The final scope is confirmed in a written fee proposal tailored to the property and approval route.
The appointment is aligned to the RIBA Plan of Work stages that are proportionate to a residential project.
Care projects are priced around the existing building, number and needs of residents, planning-use complexity, consultation risk and the specialist team required. Early property appraisal can be commissioned separately.
Use the fee calculatorPlanning rights change and local controls can remove or qualify them. These pages use primary government and legislation sources, but the property-specific position must still be checked before an application or acquisition.
Last reviewed: .
Great service! David was on time with the plans, and his advice has been invaluable throughout the process.Verified homeownerView on MyBuilder
David was a pleasure to deal with throughout. He was easy to talk to and nothing was too much.Verified homeownerView on Checkatrade
No. Many care homes and nursing homes fall within Class C2, but the correct planning use depends on the residents, care provided, staffing, household structure and operating model. Some supported accommodation may fall within C3 or another use.
No. Planning, Building Regulations and CQC registration are separate regimes. A planning approval does not authorise a regulated care activity, and CQC registration does not establish planning permission.
Yes. An early appraisal can test the likely use class, planning history, location, layout capacity, access, outdoor space and consultant requirements before commitment.
The requirements are site-specific, but may include architectural drawings, a planning statement, operational or management information and specialist transport, noise, landscape, drainage, ecology, heritage or fire input.
Call now or book a free 30-minute consultation to discuss the property, approval route and likely next steps.


