
Call now
North East residential architecture

Residential architects in Great Ayton for sensitive, site-led design.

From our Nunthorpe studio, Hepburn Architects helps Great Ayton homeowners shape extensions and residential proposals that respect village character, traditional fabric and landscape setting.

Contemporary residential architecture serving Great Ayton
01Director-led serviceDirect involvement from briefing through technical design.
02Planning-aware designA clear route shaped by the site and local context.
03Building Regulations expertiseCoordinated information for Building Control and pricing.
Local residential design

Residential design shaped around Great Ayton homes.

Great Ayton has grown on both sides of the River Leven, with a linear conservation area, listed buildings, traditional stone and brick properties, later residential streets and a strong visual relationship with the surrounding landscape. That mixture makes broad stylistic rules unhelpful. We study the host building, boundary treatments, roofscape, important views and the contribution of gardens and mature trees before choosing the scale and expression of new work.

Site-led adviceGreat AytonBrief · context · approvals · detailStart with an appraisal
How we can help

Support for the decisions your project needs.

01

House extensions

More useful space, better daylight and a clearer relationship with the garden.

Explore the service
02

Loft conversions

Roof-space feasibility, stair layouts and technical design for a more capable home.

Explore the service
03

New-build homes

Site-led design and early feasibility for replacement homes and small developments.

Explore the service
04

Planning applications

A proportionate planning route supported by clear drawings and local context.

Explore the service
05

Building Regulations

Coordinated technical drawings that carry the approved design into detail.

Explore the service
06

Feasibility and development advice

Early appraisal of access, constraints, capacity and likely consultant input.

Explore the service
07

HMO and change-of-use services

Planning-led layouts for HMOs, flat conversions and other residential changes of use.

Explore the service
Designing in context

Designing residential projects in Great Ayton

01

Existing homes and local character

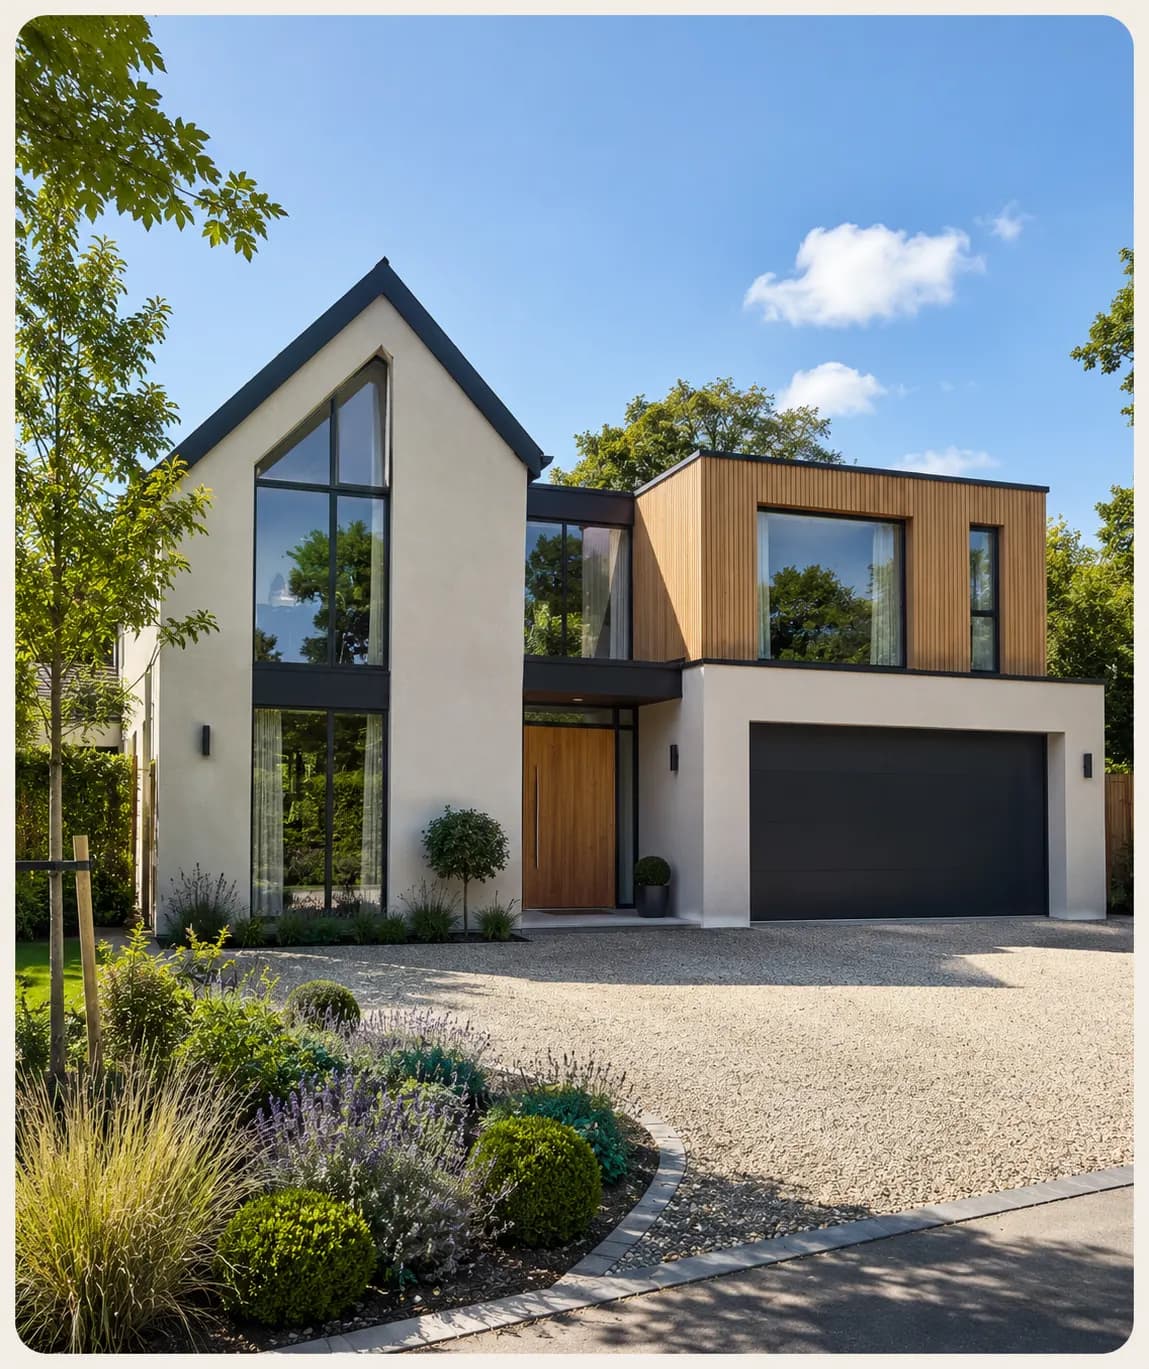
Extensions to traditional Great Ayton properties need a clear hierarchy. A new addition can be contemporary, but its footprint, eaves, roof geometry, openings and junction with older fabric should allow the original building to remain legible. Material selection is deliberate: matching stone is not automatically convincing, while a contrasting material must still weather well and sit comfortably in the village palette. Internally, we use the project to improve circulation and daylight rather than pursuing area alone.

02

Plot context and development capacity

At the village edge, development proposals must respond to settlement form, landscape structure, views, access, drainage and ecology. Great Ayton is identified as a service village in the relevant local planning context, but that does not make every edge site suitable for housing. The North York Moors National Park boundary lies close to the east, so the site location and responsible authority must be verified for proposals beyond the village.

03

From feasibility to technical design

We establish the brief, site conditions and likely approval route before fixing the design. Once the spatial approach is agreed, the work can progress into coordinated information for planning, structural input and Building Regulations without treating those stages as separate design exercises.

Local planning context

Planning applications in Great Ayton

North Yorkshire Council is the local planning authority for Great Ayton outside the North York Moors National Park. The village has a central conservation area and numerous listed buildings, so heritage significance, setting, materials and views may be important. The National Park boundary lies nearby; sites within it are determined by the National Park Authority rather than the council.

Planning and Building Regulations are separate approval systems. We can prepare the architectural information for both, but every decision remains with the relevant authority or approved inspector.

Approvals and detail

From planning strategy to buildable information

01

Planning applications and permitted development

North Yorkshire Council handles applications in Great Ayton outside the National Park. Work affecting the conservation area, a listed building or its setting may need heritage information proportionate to the proposal, and ordinary permitted development rights should never be assumed for a sensitive property. We check the site, planning history and current validation list before recommending a householder application, listed building consent or another route.

02

Building Regulations and technical design

Traditional construction requires compatible technical decisions. Insulation, moisture movement, ventilation and new openings must be detailed with the existing fabric in mind, while structure and drainage are coordinated with the chosen architectural form. For a modern addition, careful junctions and a restrained material schedule are as important as the headline appearance.

03

How we work

The first stage records the property, brief and heritage or landscape constraints. We test a small number of well-founded options, discuss material character early and agree the approval strategy before detailed drawings. Technical design follows the accepted scheme with specialist advice brought in where the building or site requires it.

A clear, staged appointment

Our process for a residential project

Each commission is scoped around the decisions the client needs to make. Later stages are not assumed before the earlier evidence is understood.

  1. 01

    Brief and feasibility

    We discuss the property, priorities, budget and programme, then identify the surveys and early checks needed.

  2. 02

    Design and planning

    Options are tested in plan and three dimensions before the agreed proposal is prepared for the appropriate approval route.

  3. 03

    Technical design

    The approved design is developed with construction details and coordinated consultant information for Building Control and pricing.

Frequently asked questions

Planning a project in Great Ayton

Who decides planning applications in Great Ayton?

North Yorkshire Council handles applications outside the North York Moors National Park. The park boundary is nearby, so rural-edge sites should be checked carefully before an authority or policy route is assumed.

Can a Great Ayton extension use contemporary materials?

Potentially. The design needs to respond to the host building, conservation and landscape context, and the way materials will weather. Contrast can be appropriate when scale, detail and material quality are convincing.

Will work in the conservation area need more information?

It may. The council can require heritage and design information proportionate to the significance affected and type of application. Listed building consent is a separate requirement where listed fabric is involved.

Where is your nearest studio?

Great Ayton projects are supported from Hepburn Architects' Nunthorpe studio. We do not represent the practice as having a Great Ayton office.

Start a conversation

Discuss your project in Great Ayton

Share the postcode, project type and what you would like to achieve. The form records this location page so we can review the right local context.

You can also contact the Nunthorpe studio or use the fee calculator.