
Pitched-Roof Rear Extension in Stokesley
Stokesley, North Yorkshire
Single-storey rear extension
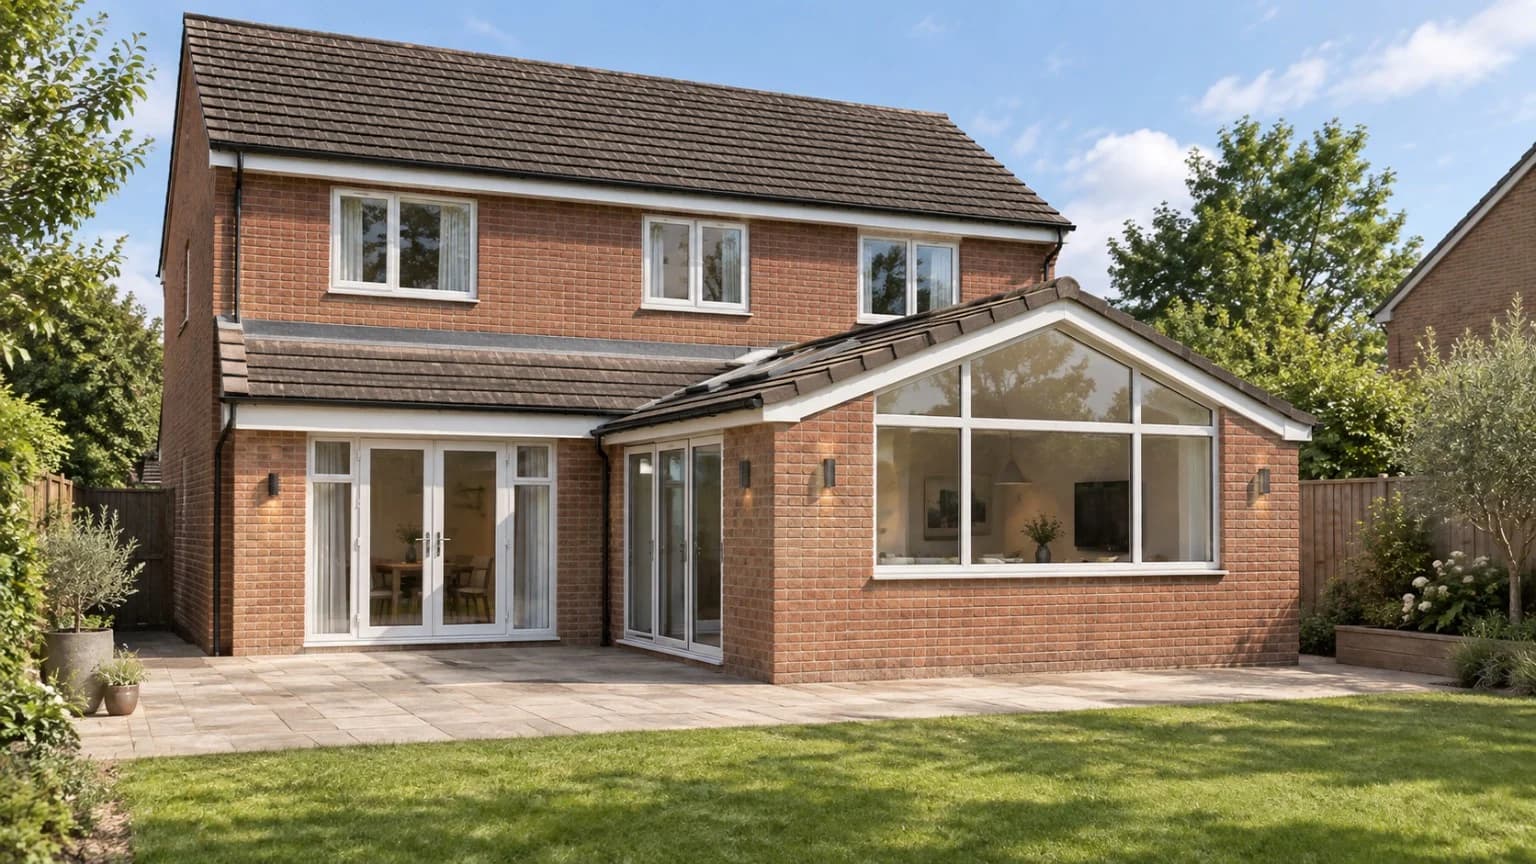
A brick rear extension in Stokesley with a pitched tiled roof, glazed gable and garden-facing doors. The design combines traditional materials with generous daylight and a direct connection to the patio and garden.
- Location
- Stokesley, North Yorkshire
The project in detail.
A rear extension for a Stokesley home
This rear extension in Stokesley, North Yorkshire, brings a distinctive glazed gable to the garden elevation of a two-storey brick house. The single-storey addition combines a traditional pitched roof with generous glazing, giving the garden-facing room a clear identity while keeping the overall composition closely related to the original home.
A pitched roof that complements the existing house
The extension's tiled roof and brick elevations echo the main building. Its lower ridge keeps the addition visually subordinate to the two-storey house, while the projecting gable creates a focal point from the garden. White fascias and window frames continue the existing palette, helping the new and established parts of the home read together.
Daylight and views towards the garden
Glazing follows the shape of the gable, extending above the main window to bring light into the higher part of the room. Rooflights provide another source of daylight, and glazed doors on the side of the addition connect the interior with the patio. Together, these openings offer different views across the garden without making every elevation entirely glazed.
A useful relationship between house, patio and garden
The paved terrace runs along the rear of the house and around the extension, linking the existing rear doors with the new garden-facing space. Planting softens the edges of the patio and provides a transition to the lawn. The design shows how a rear extension can reshape the relationship between a home and its outdoor space as well as adding accommodation.
House-extension design in Stokesley
For a house extension in Stokesley, the design needs to respond to the particular building, its neighbours and the way its owners use the garden. This project illustrates a complementary approach: familiar brickwork and roof forms combined with a more open, light-filled garden elevation.
Explore our architectural services in Stokesley and house-extension design service, or contact Hepburn Architects to discuss your home.
Support provided by Hepburn Architects.
Project-specific architectural support coordinated around the property, approval route and technical brief.
Planning another residential project in Stokesley?
Explore local design, planning and Building Regulations services, nearby project experience and area-specific planning guidance.
View Stokesley architectsPlanning a similar residential project?
Discuss the property, approval route and next steps directly with Hepburn Architects.