
SPACE & IDEAS
Extensions & design.
Explore better layouts, extension types, daylight, glazing, roof designs and ways to improve the home you have.
11 PRACTICAL GUIDES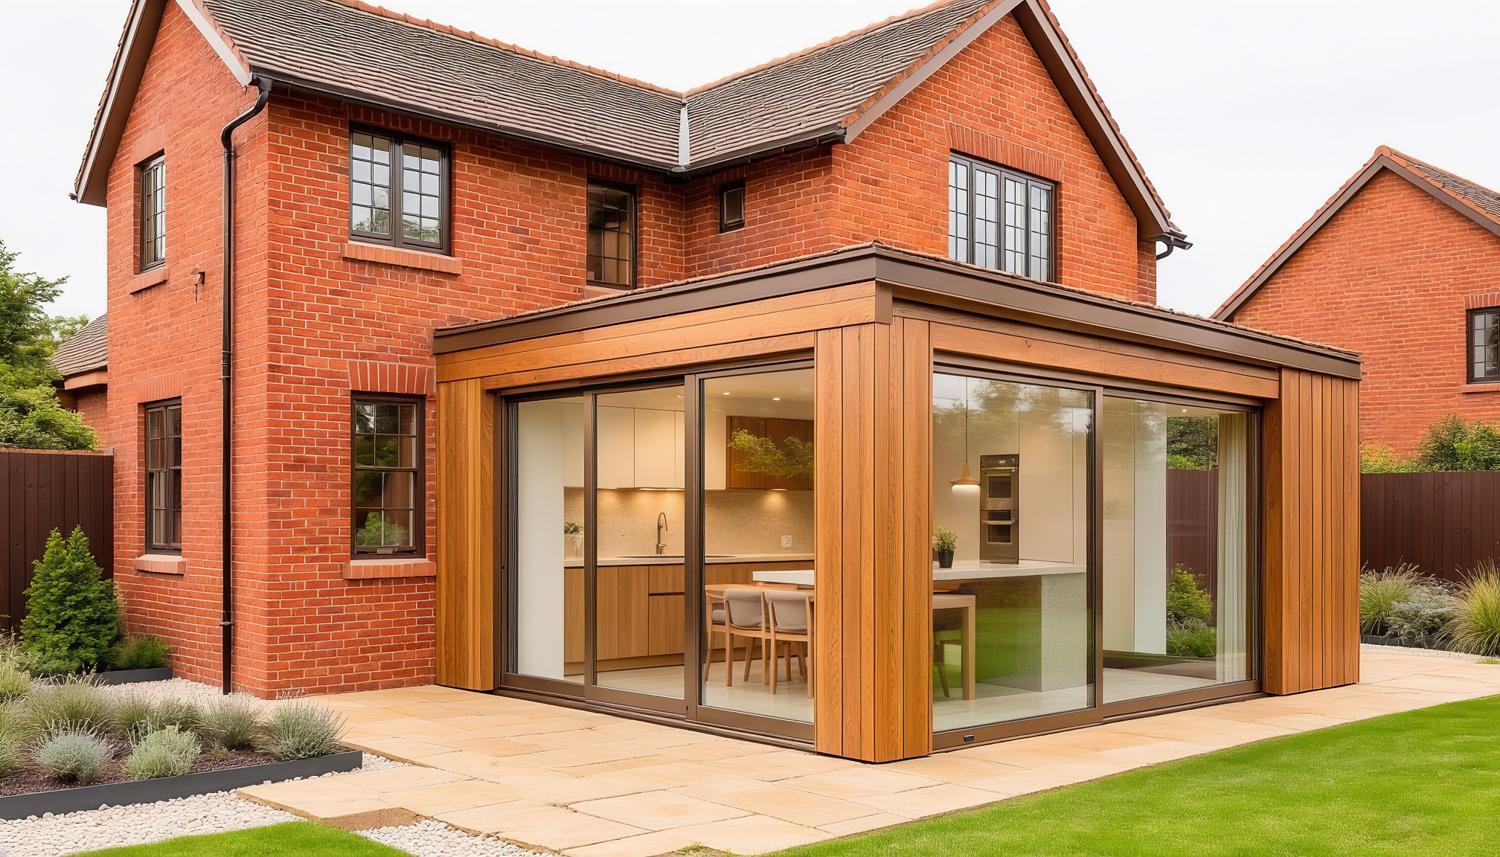
Explore the guides
11 ARTICLES- GUIDE 01
Extend or Remodel Your Home?
Compare layout alterations, smaller additions and larger extensions against the same brief.
- GUIDE 02
Rear Extension Design Ideas for UK Homes
Practical rear extension ideas for light, layout, glazing, materials and garden connection.
- GUIDE 03
Choosing Extension Glazing and Rooflights
Sliding doors, bifolds, glazed roofs and summer comfort compared.
- GUIDE 04
Glazed Gable Extension Design
Proportion, daylight, overheating, structure and approval considerations.
- GUIDE 05
Flat Roof or Pitched Roof for an Extension?
Compare form, drainage, insulation, ceiling height and buildability.
- GUIDE 06
Replacing a Conservatory Roof
Understand the structural, insulation, ventilation and approval implications.
- GUIDE 07
Accessible and Future-Proof Home Design
Practical layouts for flexible homes, adaptable rooms and comfortable circulation.
- GUIDE 08
Improving Home Energy Efficiency
A balanced approach to renovation, thermal performance, ventilation and moisture.
- GUIDE 09
Utility Rooms, WCs and Garden Space
The smaller design decisions that make an extension work in everyday life.
- GUIDE 10
Wrap-Around Extension Planning Guide
Planning and design considerations for combined side and rear wrap-around extensions.
- GUIDE 11
Side Extension Planning Rules
Permitted development and planning considerations for side extensions to detached and semi-detached homes.
Keep exploring
Other subjects
Property-specific advice
Ready to plan your project?
These guides are general information. We can provide an indicative architectural fee based on your project type and required services.