
TECHNICAL DESIGN
Building Regulations.
The technical questions behind safe, compliant building work, from structural openings to fire safety.
8 PRACTICAL GUIDES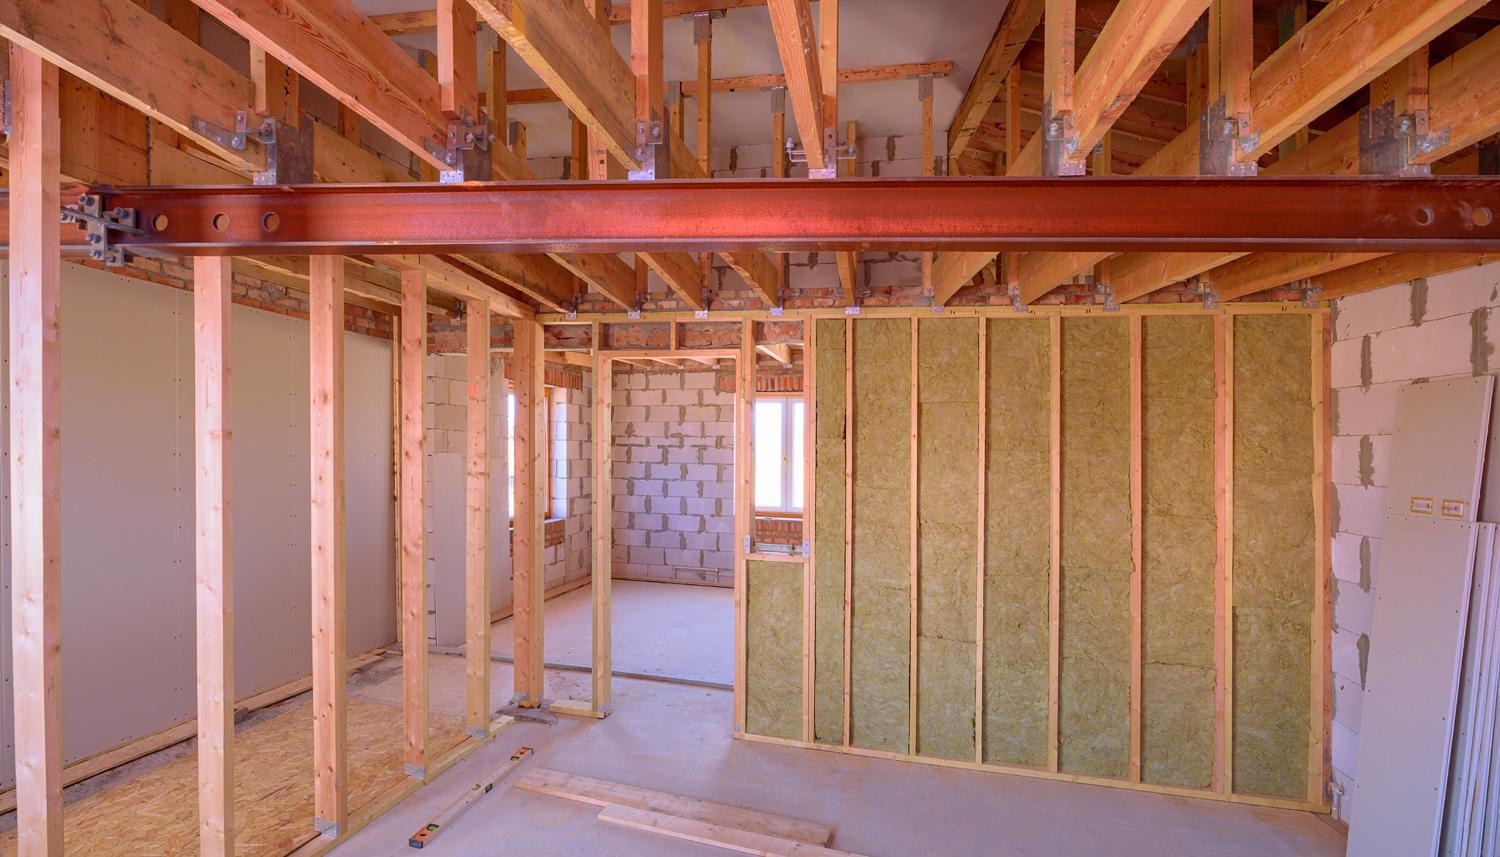
Explore the guides
08 ARTICLES- GUIDE 01
Building Regulations Drawings Explained
What Building Regulations drawings include and why they matter before construction.
- GUIDE 02
Fire Doors in Lofts, HMOs and Flat Conversions
Understand how fire-door requirements relate to a building's wider fire strategy.
- GUIDE 03
The Party Wall Act Explained
When work near a boundary or party wall requires special procedures.
- GUIDE 04
Removing an Internal Wall Safely
Structural advice, Building Control, fire safety and construction coordination.
- GUIDE 05
House Extension Foundations and Ground Conditions
Understand foundations, drains, trees, excavation and structural risk.
- GUIDE 06
Building an Extension Over or Near a Sewer
Drainage records, build-over agreements and foundation design before work begins.
- GUIDE 07
Cracks in Walls Before Renovation
When structural cracking needs professional assessment before renovation or extension.
- GUIDE 08
Planning Permission vs Building Regulations
The difference between planning permission and Building Regulations approval for residential work.
Keep exploring
Other subjects
Property-specific advice
Ready to plan your project?
These guides are general information. We can provide an indicative architectural fee based on your project type and required services.