
Call now
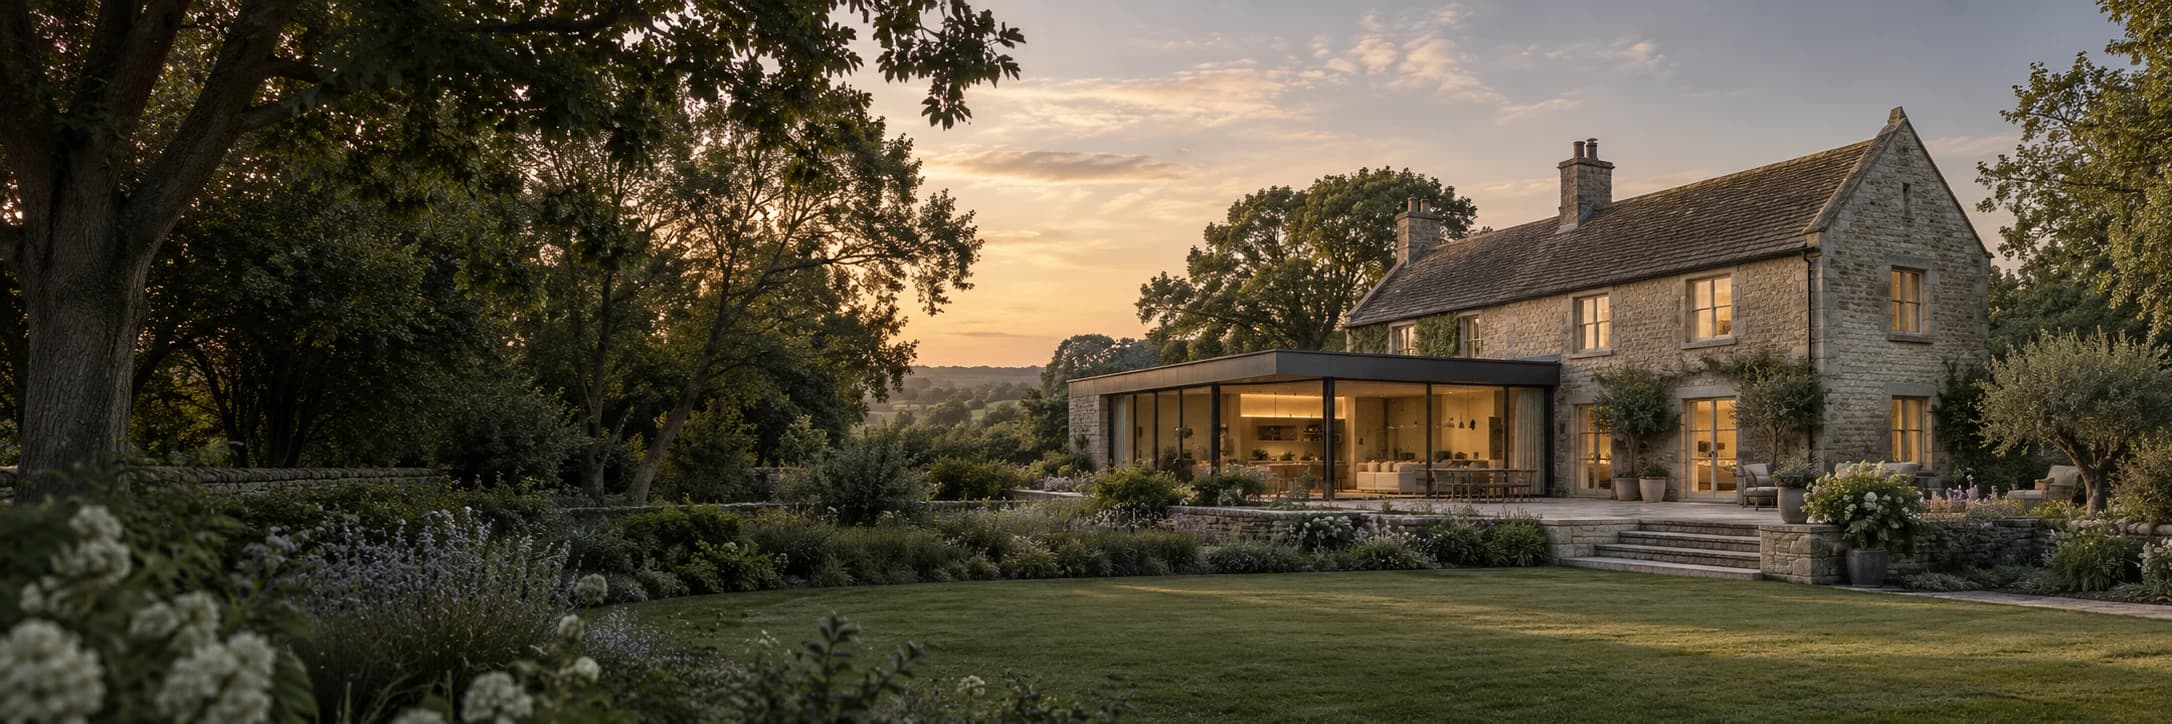
Illustrative residential design: a stone house with a contemporary glazed extension in an English garden
HEPBURN ARCHITECTS · Leeds

House extension architects serving Leeds.

Planning a house extension in Leeds? Hepburn Architects designs rear, side and kitchen extensions around the way you use your home. David Hepburn provides design, planning support and Building Regulations drawings from the North East studio at Acklam Hall, Middlesbrough. Site visits and project stages are agreed in your written appointment.

Work directly with David Hepburn
North East studio · Acklam Hall, Middlesbrough
Explore our residential work Illustrative residential design
Thoughtful design. A clear way forward.07720 813035Email David

Kitchen extensions in Leeds: design the whole ground floor

Make the extra space useful

A kitchen extension needs more than a larger footprint. We consider the kitchen arrangement, dining space, storage, utility functions and routes to the garden alongside the rooms you already have.

Turn the brief into a drawing package

Survey and design establish the proposal. The agreed planning stage addresses the application drawings, followed by a separately defined technical package where appointed. Structural design and specialist requirements are coordinated with the scheme rather than left as assumptions.

INDEPENDENT CLIENT FEEDBACK

Get to know the practice.

Read clients’ own accounts of working with Hepburn Architects.

Read client reviews
01Director-led serviceDirect involvement from briefing through technical design.
02Planning-aware designA clear route shaped by the site and local context.
03Building Regulations expertiseCoordinated information for Building Control and pricing.
Local residential design

Residential design shaped around Leeds homes.

An extension should solve a particular problem in the existing house: a kitchen cut off from the garden, cramped dining space, an awkward entrance or rooms that no longer suit family life. For a Leeds project, we start with your address, photographs and existing plans, then identify the survey and design work needed. The original layout, boundaries and neighbouring buildings shape the options more than a preferred image or a target floor area.

Site-led adviceLeedsBrief · context · approvals · detailStart with an appraisal
Designing in context

Designing residential projects in Leeds

01

Existing homes and local character

A rear kitchen extension needs a workable relationship between cooking, dining, garden access and the rooms retained in the house. A side addition may offer useful utility or storage space, while a larger combined alteration can change the circulation of the whole ground floor. We test those options against your priorities, including whether work can be phased and how much garden you want to retain. Structure and services are considered as the layout develops.

02

Plot context and development capacity

Where a brief includes another storey, a loft or a separate dwelling, it needs more than an enlarged ground-floor plan. Stairs, privacy, access and the relationship between the existing and proposed accommodation must be considered together. We can agree an initial feasibility stage to compare the options and identify the surveys or specialist advice needed before detailed drawings are commissioned.

03

From feasibility to technical design

We establish the brief, site conditions and likely approval route before fixing the design. Once the spatial approach is agreed, the work can progress into coordinated information for planning, structural input and Building Regulations without treating those stages as separate design exercises.

Local planning context

Planning applications in Leeds

Leeds City Council directs householder applicants to its Householder Design Guide and application requirements. We check the property history and relevant constraints, then develop the proposal against the applicable guidance. The planning route is assessed for the actual extension; it should not be assumed from the size alone. Council fees and any specialist evidence are identified separately from the architectural appointment.

Planning and Building Regulations are separate approval systems. We can prepare the architectural information for both, but every decision remains with the relevant authority or approved inspector.

A clear, staged appointment

Our process for a residential project

Each commission is scoped around the decisions the client needs to make. Later stages are not assumed before the earlier evidence is understood.

  1. 01

    Brief and feasibility

    We discuss the property, priorities, budget and programme, then identify the surveys and early checks needed.

  2. 02

    Design and planning

    Options are tested in plan and three dimensions before the agreed proposal is prepared for the appropriate approval route.

  3. 03

    Technical design

    The approved design is developed with construction details and coordinated consultant information for Building Control and pricing.

Frequently asked questions

Planning a project in Leeds

Can you design a kitchen extension in Leeds?

Yes. We can develop the layout, external form and drawings for a kitchen extension, considering the existing rooms and garden alongside the new space. Share your address, photographs and brief so we can define the survey and design stages.

Are you based in Leeds?

Our North East studio is at Acklam Hall, Middlesbrough. We support Leeds projects from that base, with travel, site visits and meetings agreed as part of the appointment.

Can I commission planning drawings before Building Regulations drawings?

Yes. The appointment can be divided into defined stages with separate fees. Planning design and technical design serve different purposes; the written proposal explains what each stage includes and what consultant information is needed.

What is included in an extension fee?

The agreed scope may include a measured survey, design options, planning drawings and submission support, followed by Building Regulations drawings. The fee proposal identifies the stages included. Construction, structural engineering, authority fees and specialist reports are separate, and we do not provide site project management.

Nearby

Explore more North East locations

LET’S TALK ABOUT YOUR HOME

A good project starts
with a conversation.

Tell David about your property in Leeds, what you want to change and what matters most. We will help you identify a useful first step.

07720 813035info@hepburnarchitects.com

North East studio · Acklam Hall, Middlesbrough
Site visits and meetings by arrangement.

Get an indicative architectural fee