Architecture shaped by place.
Explore extensions, new homes and conversions alongside concept studies for residential developments, C2 care projects and change of use, including Class E to C3.
Find projects near you
Choose a region, then narrow your selection by project type.

Childrens Home Internal Remodelling — West Midlands
An interior study for a children’s home, exploring calm shared rooms, clear circulation and a warm domestic setting with views towards the garden.
View project
Childrens Home Garden Extension — Sandwell
A children’s-home with modest rear extension to create a brighter shared living space and a stronger connection with an enclosed garden.
View project
Childrens Home Conversion — Birmingham
Traditional semi-detached house to become a small children’s home, with comfortable shared rooms, private bedrooms and a discreet domestic appearance.
View project
From Land to Layout: Testing the Potential for New Homes in Birmingham
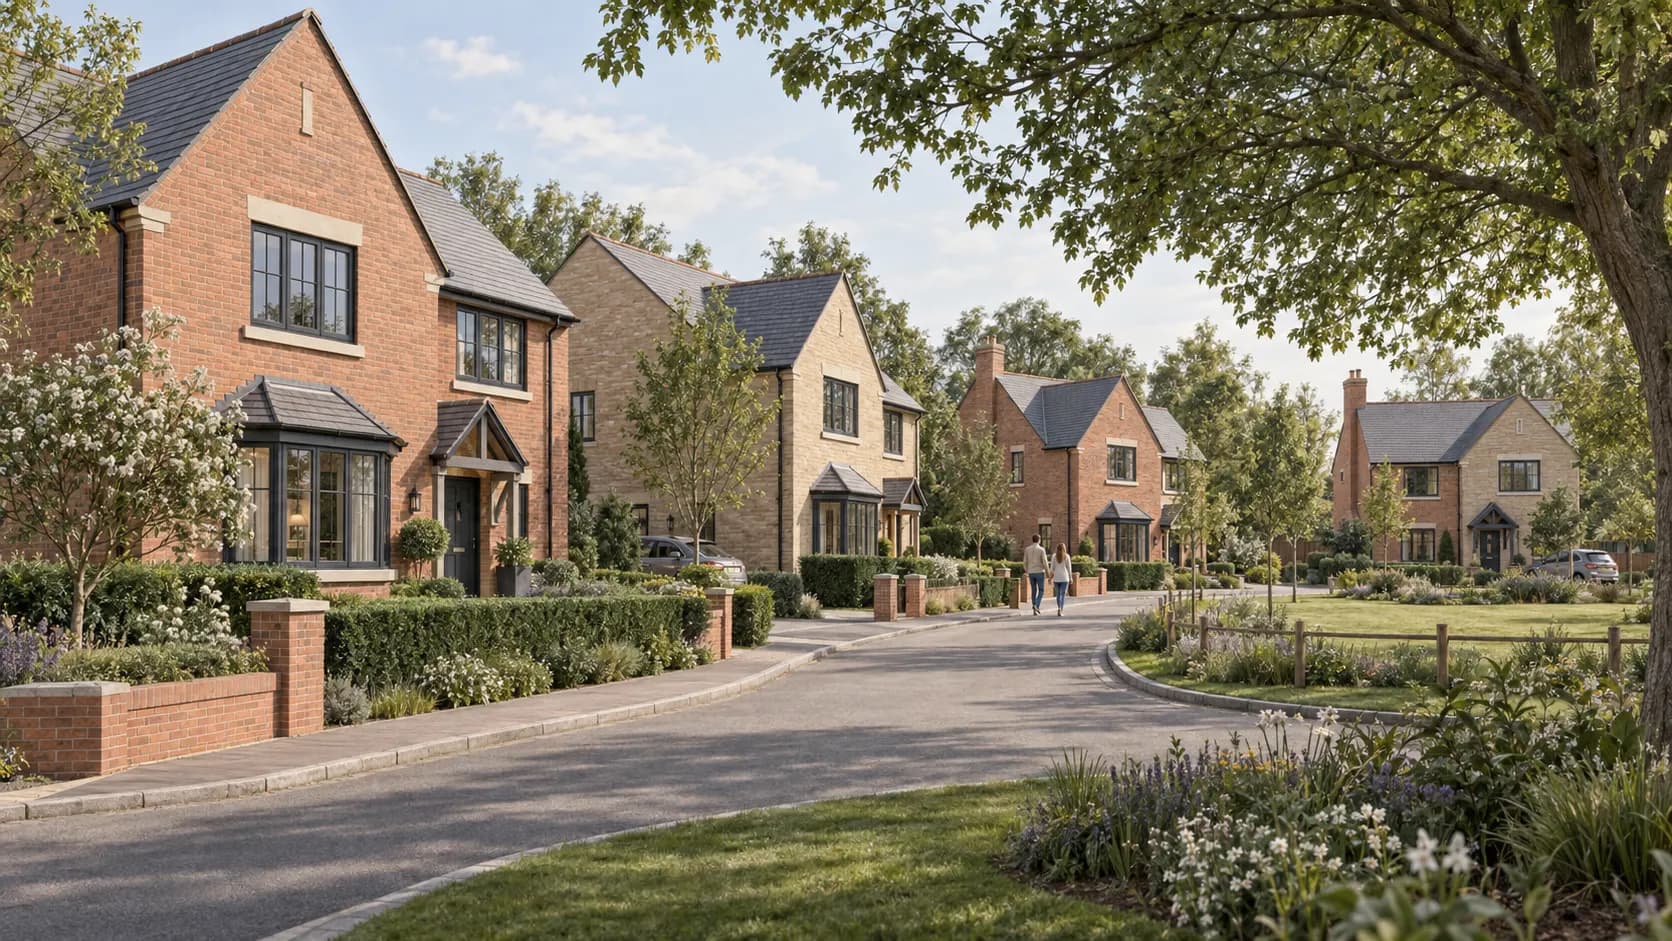
Meadow View is an illustrative residential masterplan prepared to demonstrate the development potential of a constrained triangular site while creating a high-quality place to live.
View case study
Barn Conversion Staffordshire
A contemporary barn conversion designed in natural stone with dark metal detailing and expansive glazing. The property combines a traditional rural form with a modern architectural character, creating generous light-filled living spaces and a strong connection to the landscaped garden.
View case study
House Extension Solihull
Two storey side extension with a single storey rear and internal reconfiguration to this detached property in Solihull
View case study
Contemporary Extension Calthorpe
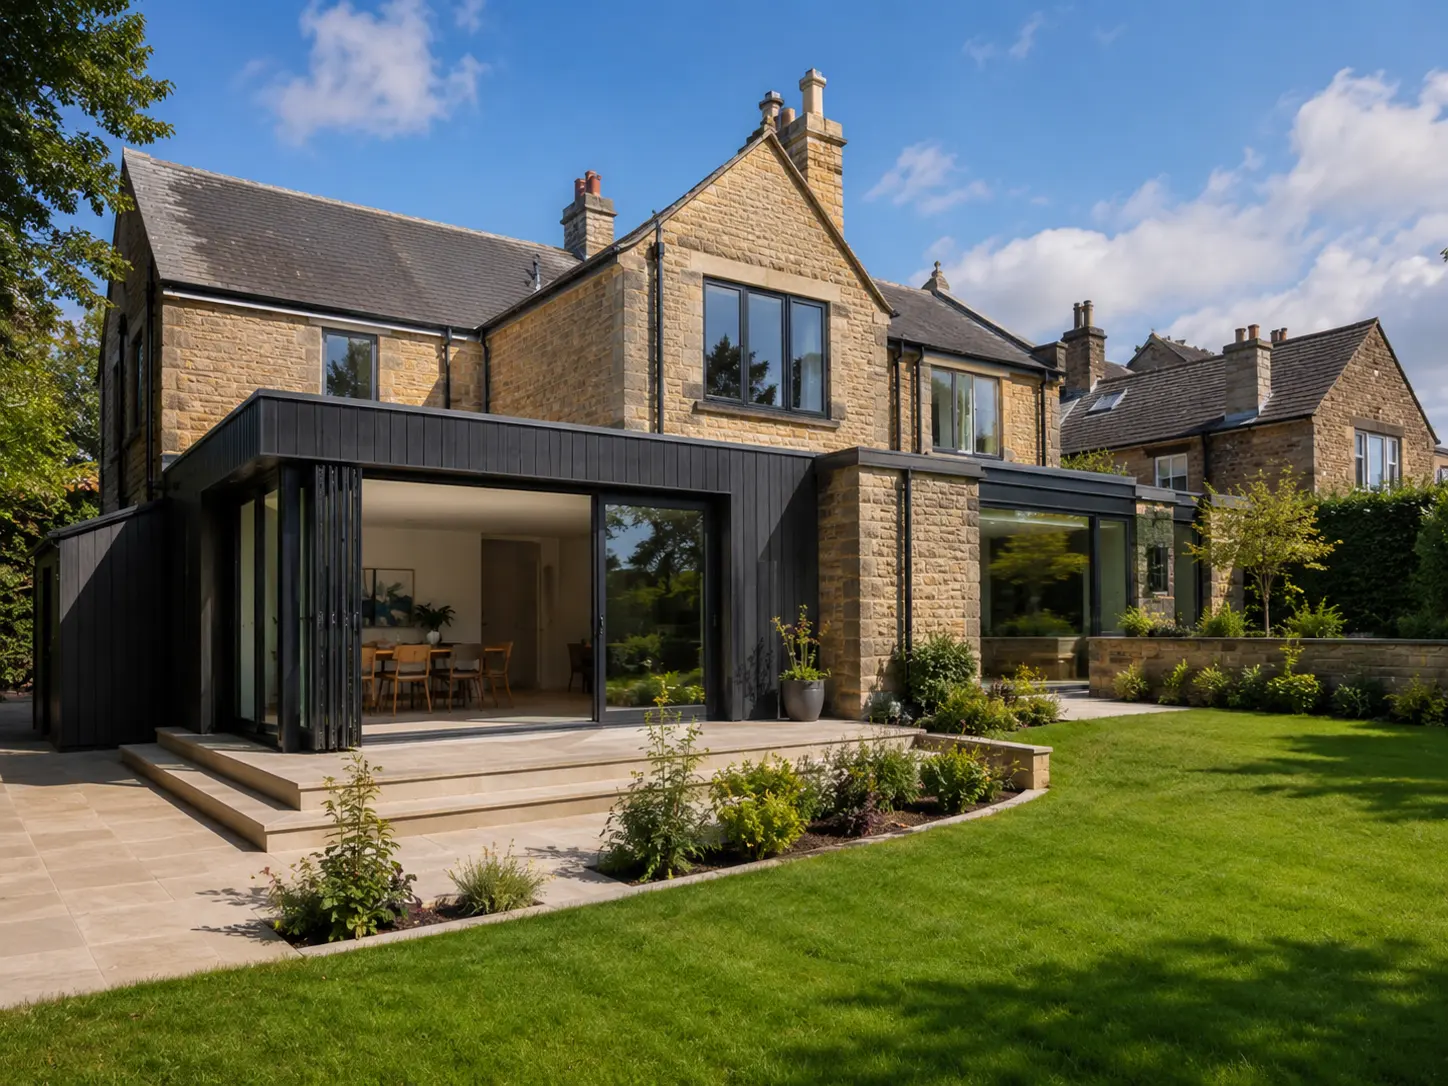
A contemporary extension and external remodelling project that transforms a substantial detached home through improved proportions, natural materials and a refined modern façade.
View case study
Contemporary Renovation Shropshire
A rural house renovation and extension in Shropshire, bringing a double-height glazed gable, generous garden-facing windows and a new terrace to a traditional stone home.
View case study
Passive House New Build
A contemporary new-build home designed around passive-house principles, combining high levels of energy efficiency with generous, light-filled living spaces. The scheme incorporates an air-source heat pump, integrated solar panels and mechanical ventilation with heat recovery to reduce energy demand while maintaining excellent indoor comfort throughout the year.
View case study
House Extension and Renovation in Harborne, Birmingham
A rear extension and internal renovation transformed the ground floor of this Harborne home, bringing the kitchen, dining and living spaces together and creating a stronger connection to the garden. Hepburn Architects provided architectural design, planning and technical design. The project combined additional space with changes to the existing layout, using rooflights and full-height glazing to bring daylight into the home.
View case study
Farm House contemporary extension
A contemporary rear extension designed to create a spacious, light-filled kitchen, dining and living area while respecting the character of the original stone farmhouse.
View case study
Modern Dormer Loft Conversion in Sutton Coldfield
A contemporary full-width rear dormer proposal for a semi-detached house in Sutton Coldfield, pairing graphite metal cladding with generous glazing and a straightforward flat-roof form.
View project
Modern Dormer Loft Conversion in Stourbridge
A full-width rear dormer proposal for an end-of-terrace home in Stourbridge, using warm bronze-toned metal cladding, dark-framed windows and restrained modern detailing.
View project
Modern Dormer Loft Conversion in Solihull
A full-width rear dormer design proposal for a traditional family house in Solihull, with charcoal metal cladding, wide dark-framed windows and a crisp roof edge.
View project
A Compact Kitchen Extension in Kings Heath
A simple brick kitchen-extension design proposal for a semi-detached house in Kings Heath, Birmingham, using a compact footprint, a rooflight and sliding doors to connect everyday family space with the garden.
View project
A Small Garden-Facing Extension in Hall Green
A compact rear-extension design proposal for a family house in Hall Green, Birmingham, with a traditional gabled roof, soft cream render and French doors creating a welcoming place to dine beside the garden.
View project
Replacement Dwelling, Birmingham
A replacement-dwelling design proposal in Birmingham, combining warm brickwork, ivory render, a prominent front gable and a landscaped suburban setting.
View project
A Simple Pitched-Roof Extension in Harborne
A modest rear-extension design proposal for a family house in Harborne, Birmingham, combining matching brickwork, a tiled roof and rooflights to create a brighter kitchen and dining space.
View project
Apartment Scheme Birmingham
An illustrative concept for a residential-led development inspired by the industrial architecture of Birmingham’s Jewellery Quarter. The study explores how a contemporary apartment building could respond to the area’s robust brick workshops and warehouses without resorting to historic imitation. A dark bronze upper storey is set back from the principal façades, reducing the building’s apparent mass while creating a distinct and carefully detailed roofline.
View case study
Apartment Scheme Concept West Midlands
An illustrative concept for a contemporary apartment development on an urban infill site in Birmingham. The study explores how a medium-density residential scheme could respond positively to an established streetscape while delivering well-proportioned new homes, an active ground floor and a distinctive architectural identity. Warm red and buff brickwork reflects the material character of Birmingham’s residential neighbourhoods. Deep window reveals, recessed balconies and a carefully set-back upper floor give the elevations depth and reduce the apparent scale of the building.
View case study
Contemporary Rear Extension to a Period Home
A contemporary rear extension designed to create a spacious, light-filled kitchen, dining and living area while respecting the character of the original period property.
View case study
Victorian Gothic Residence – Heritage Extension
The redevelopment and sensitive extension of an existing apartment building, increasing the accommodation from 8 to 18 self-contained apartments. The scheme introduces 10 additional homes through carefully considered internal reconfiguration and new extensions, while retaining and enhancing the building’s distinctive red-brick character and traditional architectural detailing.
View case study
Replacement Bungalow
A contemporary replacement dwelling near Upton-upon-Severn, designed around a dramatic double-height living space, mezzanine level and sculptural spiral staircase. Traditional pitched-roof forms are combined with expansive glazing, rendered elevations and brickwork to create a bright, characterful home with strong connections to the surrounding garden.
View case study
House Extension Birmingham
Rear and Side Extension with Loft Conversion in Birmingham
View case study
Rear Extension Warwick
A substantial rear extension transformed this Warwick home into a spacious, light-filled family property. The new accommodation brings the kitchen, dining and living areas together within one generous open-plan space, with extensive glazing creating a strong connection to the garden. Dark timber cladding and pitched roof forms give the extension a distinctive contemporary character while responding sensitively to its residential setting.
View case study