
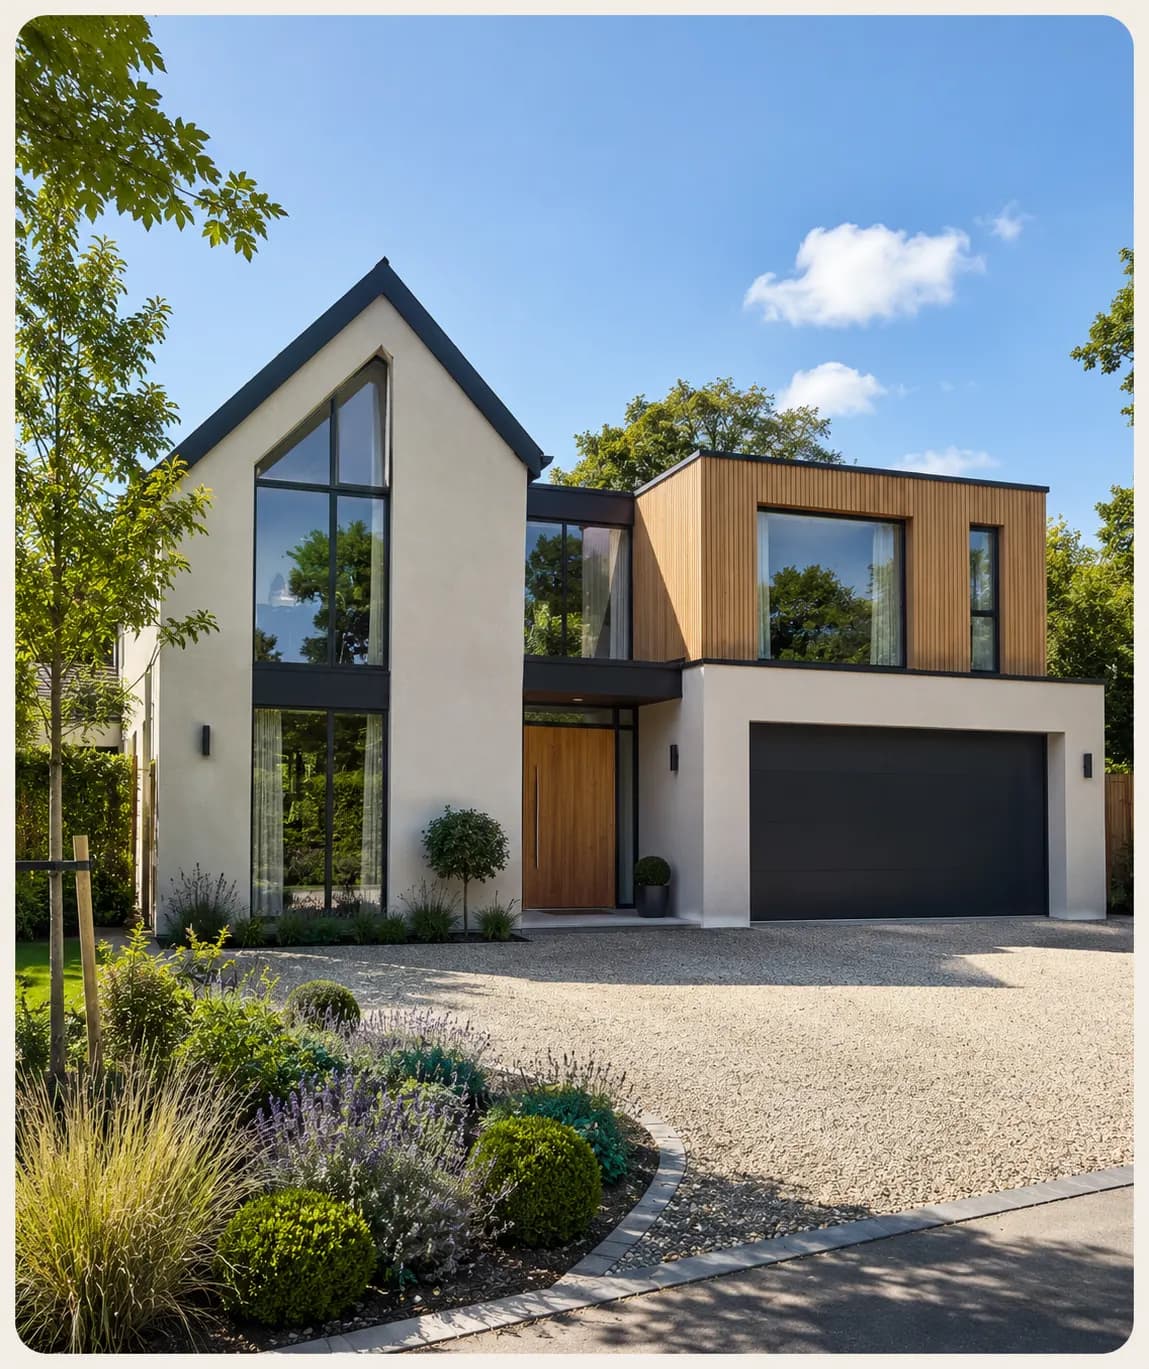
Residential design shaped around Yarm homes.
Yarm combines a historic town centre with varied suburban streets and modern family housing. The right response depends on which of those settings a property occupies. We examine original proportions, roofscape, garden depth, neighbouring windows and the approach from the street before establishing the design language.
 Teesside · Concept study
 Teesside · Concept study
 Teesside · Concept study